

Hunter & Barrel | Emirates Hills, Dubai
Ancient Rituals, Modern Opulence: A Narrative of the Hunt.

The Challenge
Translating a primal "Hunt, Gather, and Fire" philosophy into Dubai’s most exclusive lifestyle destination.
Situated in the prestigious Emirates Hills, the challenge was to anchor the Hunter & Barrel brand within a landscape defined by both extreme luxury and 1,400 years of regional history.
We needed to create a space that felt visceral and raw, yet opulent enough to resonate with a discerning clientele.
Balancing the immense scale of 10-metre soffits with the need for an intimate, social dining atmosphere required a strategic architectural intervention that felt like a natural extension of the brand's story.
Our Approach
A Convergence of Cultural Heritage and Sensory Design.
Our approach was driven by the "Design for Behaviour™" principle, using historical UAE hunting methods as the foundation for massive, functional art installations that define the space.
The Falconry Sanctuary: Celebrating falconry—a documented regional practice for over a millennium—we installed a hand-woven pattern of rich red rope in the dining area. Referencing falcon hoods (blinders), this installation lowers the perceived height of the four-metre ceiling to create a comforting, acoustically softened sanctuary.
The Marine Influence: To address the 10-metre soffits above the library lounge, we designed two-metre-high rope installations in ombre colours. These mimic traditional fishing nets (Al Halaq) and colourful coral reefs, adding softness and a playful "vibe" as light bounces off the textured nets.
The Archery Beacon: Anchoring the central bar is a dramatic, eight-metre-tall composite bow installation. This structural homage to Arab archery acts as a beacon within the restaurant, ensuring guests feel connected to the aesthetic energy of the space from every angle, including the private dining rooms.
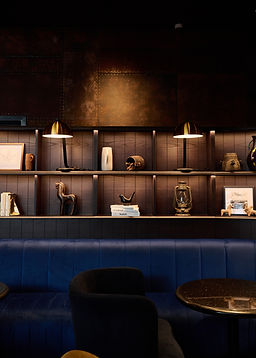
Light and Energy: We curated an undeniable energy by transitioning between intimate "Library Lounge" seating and the high-visibility display bar. The ambience is finalised through articulated table lighting, designed to illuminate the food with precision without intruding on the diners' eye.


"I have honed my appreciation for social and public spaces into a greater understanding of how people interact with one another and their environments. Over time, I have enjoyed developing an ever-evolving understanding of what is considered the most social space: restaurant design." — Calvin Janse van Vuuren
Envirohacking
Information coming soon!

Envirohacking Principle
Information coming soon!
Project Details
Client: Seagrass Boutique Hospitality Group
Location: Vida Hills Hotel, Shop 12, Al Naseem St, Emirates Hills, Dubai, UAE
Area: 550 sqm
Completion Date: November 2020
COOOP.CO Team: Callie van der Merwe, Roberto Zambri, Calvin Janse van Vuuren
In The Media:
Behance: Hunter & Barrel The Hills, Dubai. Restaurant Design
Official Feature: Steakhouse & Restaurant Emirates Hills | Hunter & Barrel
Awards & Accolades:
Recognition: Project featured as a benchmark for high-end hospitality design in the UAE world-class restaurant hub.


